

Sprache wählen · Choose language · Choisir la langue · Elegir idioma
Das Rathaus in Treysa Treysa Town Hall L’hôtel de ville de Treysa El ayuntamiento de Treysa
Stadt, Handel und Rathaus Town, trade and town hall Ville, commerce et hôtel de ville Ciudad, comercio y ayuntamiento
Das Rathaus entstand im Zentrum einer Stadt, die im Mittelalter von ihrer Lage an wichtigen Fern- und Regionalwegen profitierte. Der mittelalterliche Handelsweg „Lange Hessen“ verband den Raum Frankfurt mit Mitteldeutschland und führte über Treysa bis nach Eisenach. Handel, Handwerk und Marktverkehr stärkten die städtische Bürgerschaft und machten einen repräsentativen Sitz für Rat, Gericht und Verwaltung erforderlich.
Der Bauplatz lag bewusst an der höchsten Stelle des Stadtbergs. Rathaus und Marktplatz, die Stadtkirche St. Martin sowie die frühere gräfliche Burganlage lagen dicht beieinander und bildeten das politische, wirtschaftliche und religiöse Zentrum Treysas.
Eine Bauurkunde des ersten Rathauses ist nicht bekannt. Das Dehio-Handbuch ordnet den Bruchsteinbau dem 15. Jahrhundert zu. Die lokale baugeschichtliche Forschung hält wegen der gotischen Details und der intensiven Bautätigkeit in Treysa auch eine Entstehung im späteren 14. Jahrhundert für möglich. Historisch sauber ist daher die Einordnung in das späte 14. oder 15. Jahrhundert.
Der Grundriss ist kein regelmäßiges Rechteck. Nach den von Bernd Raubert veröffentlichten Maßen ist die Ostseite ohne späteren Anbau etwa 11,50 Meter breit, die Westseite am Tiefbrunnen dagegen nur etwa 8,90 Meter. Die starke Verjüngung folgt offenbar den älteren Häuserzeilen, Wegen und Platzverhältnissen.
The town hall arose at the centre of a medieval town that benefited from important long-distance and regional routes. The medieval trade route known as the “Long Hesse” linked the Frankfurt area with central Germany and continued through Treysa to Eisenach. Trade, crafts and market activity strengthened the urban community and created the need for a representative building for the council, court and administration.
The site was deliberately chosen at the highest point of the town hill. The town hall and market square, St Martin’s Church and the former comital castle stood close together and formed Treysa’s political, economic and religious centre.
No founding charter for the first town hall is known. The Dehio handbook dates the rubble-stone building to the fifteenth century. Local architectural research considers a late-fourteenth-century origin possible because of the Gothic details and Treysa’s intensive building activity at that time. The most careful dating is therefore the late fourteenth or fifteenth century.
The ground plan is not rectangular. According to measurements published by Bernd Raubert, the eastern side is about 11.50 metres wide without the later extension, while the western side near the deep well measures only about 8.90 metres. The pronounced tapering apparently follows older rows of houses, routes and spatial constraints.
L’hôtel de ville fut construit au centre d’une cité médiévale qui bénéficiait de sa situation sur d’importantes voies régionales et de longue distance. La voie commerciale médiévale dite des « Longues Hesses » reliait la région de Francfort à l’Allemagne centrale et se poursuivait par Treysa jusqu’à Eisenach. Le commerce, l’artisanat et les marchés renforcèrent la bourgeoisie urbaine et rendirent nécessaire un édifice représentatif pour le conseil, le tribunal et l’administration.
L’emplacement fut choisi au point le plus élevé de la colline urbaine. L’hôtel de ville et la place du marché, l’église Saint-Martin et l’ancien château comtal formaient ensemble le centre politique, économique et religieux de Treysa.
Aucun acte de fondation du premier hôtel de ville n’est connu. Le manuel Dehio date le bâtiment en moellons du XVe siècle. Les recherches locales envisagent également une construction à la fin du XIVe siècle en raison des éléments gothiques et de l’importante activité de construction à Treysa. La datation la plus prudente est donc la fin du XIVe ou le XVe siècle.
Le plan n’est pas rectangulaire. Selon les mesures publiées par Bernd Raubert, le côté est atteint environ 11,50 mètres sans l’extension ultérieure, tandis que le côté ouest, près du puits profond, ne mesure qu’environ 8,90 mètres. Ce fort rétrécissement suit vraisemblablement les anciennes rangées de maisons, les chemins et les contraintes du site.
El ayuntamiento surgió en el centro de una ciudad medieval favorecida por importantes rutas regionales y de larga distancia. La ruta comercial medieval conocida como las «Largas Hesses» unía la zona de Fráncfort con Alemania central y continuaba por Treysa hasta Eisenach. El comercio, la artesanía y los mercados fortalecieron a la burguesía y crearon la necesidad de un edificio representativo para el consejo, el tribunal y la administración.
El emplazamiento se eligió deliberadamente en el punto más alto de la colina urbana. El ayuntamiento y la plaza, la iglesia de San Martín y el antiguo castillo condal formaban el centro político, económico y religioso de Treysa.
No se conoce ningún documento fundacional del primer ayuntamiento. El manual Dehio fecha el edificio de mampostería en el siglo XV. La investigación local considera posible un origen a finales del siglo XIV por los detalles góticos y la intensa actividad constructiva de Treysa. La datación más prudente es, por tanto, finales del siglo XIV o el siglo XV.
La planta no es rectangular. Según las medidas publicadas por Bernd Raubert, el lado oriental tiene unos 11,50 metros de ancho sin la ampliación posterior, mientras que el lado occidental, junto al pozo profundo, mide solo unos 8,90 metros. El fuerte estrechamiento parece seguir las antiguas hileras de casas, caminos y condiciones del lugar.
Zerstörung und Wiederaufbau Destruction and reconstruction Destruction et reconstruction Destrucción y reconstrucción
Am 30. Oktober 1640 wurde Treysa während des Dreißigjährigen Krieges schwer verwüstet. Nach den stadtgeschichtlichen Angaben wurden von 460 Häusern 217 eingeäschert und 97 weitere verfielen. Auch das Rathaus brannte weitgehend nieder.
Erhalten blieb vor allem die mittelalterliche Südseite beziehungsweise Südwestmauer aus Bruchstein. Das gotische Mauerwerk steht dort in voller Höhe; Bogenfriese und historische Fensterformen sind bis heute sichtbar.
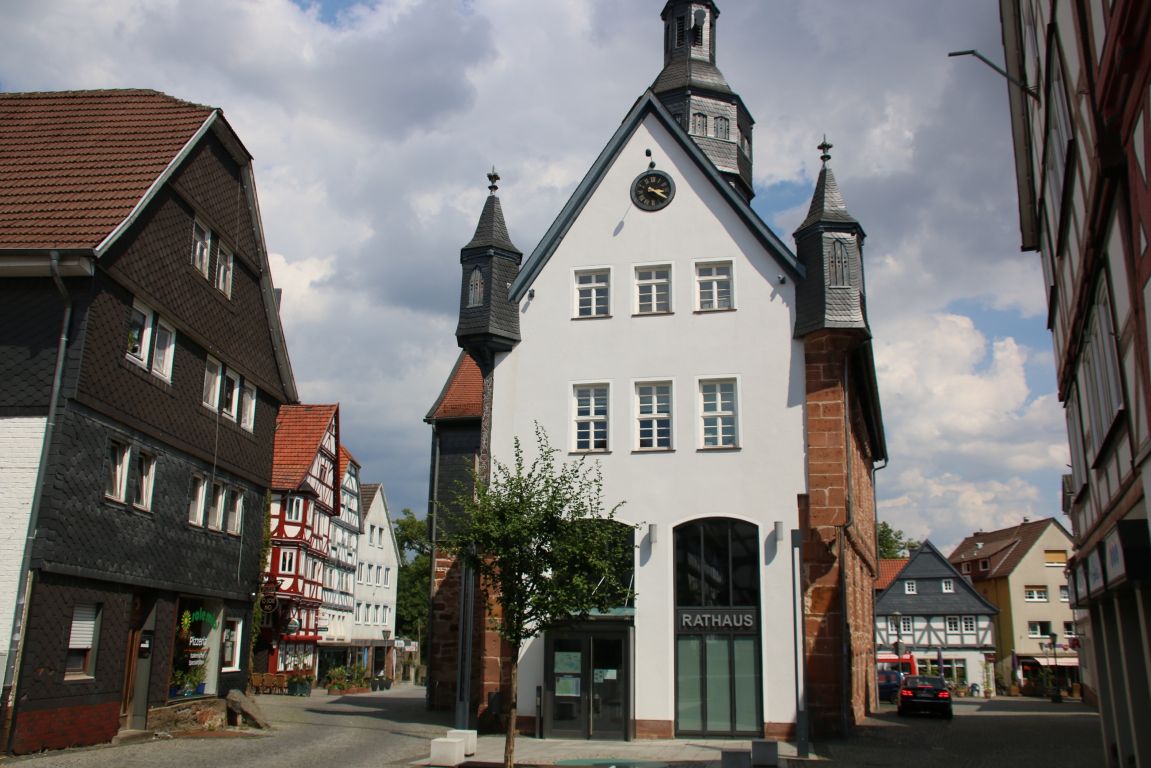
Der Wiederaufbau begann nach der lokalen Überlieferung am 8. November 1649. Genannt werden Kaspar Bonn und der Zimmermeister Kurt Schmidt. Der Marburger Dachdecker Johann Weigand Dauber deckte Dach, Erker, den großen Dachreiter und die beiden Ecktürmchen mit Schiefer.
Die Wetterfahne mit dem Treysaer Stadtwappen trägt die Jahreszahl 1651. Das Dehio-Handbuch gibt für den Wiederaufbau den Zeitraum 1649 bis 1652 an. Wahrscheinlich war das Rathaus 1651 im Wesentlichen fertig und wurde 1652 abschließend vollendet.
On 30 October 1640, Treysa was severely devastated during the Thirty Years’ War. According to the town’s historical records, 217 of 460 houses were burnt and another 97 fell into ruin. The town hall was also largely destroyed by fire.
The principal surviving medieval fabric is the southern side or south-western wall of rubble stone. The Gothic masonry remains to its full height, with arched friezes and historic window forms still visible.
According to local records, reconstruction began on 8 November 1649. Kaspar Bonn and master carpenter Kurt Schmidt are named. Johann Weigand Dauber, a roofer from Marburg, covered the roof, oriels, main roof turret and both corner turrets with slate.
The weather vane bearing Treysa’s coat of arms is dated 1651. The Dehio handbook gives 1649–1652 as the reconstruction period. The building was probably substantially complete in 1651 and finally finished in 1652.
Le 30 octobre 1640, Treysa fut gravement dévastée pendant la guerre de Trente Ans. Selon les données historiques locales, 217 des 460 maisons brûlèrent et 97 autres tombèrent en ruine. L’hôtel de ville fut lui aussi en grande partie détruit par le feu.
La partie médiévale principalement conservée est le côté sud, ou mur sud-ouest, construit en moellons. La maçonnerie gothique subsiste sur toute sa hauteur, avec des frises d’arcatures et d’anciennes formes de fenêtres.
Selon la tradition locale, la reconstruction commença le 8 novembre 1649. Kaspar Bonn et le maître charpentier Kurt Schmidt sont mentionnés. Johann Weigand Dauber, couvreur de Marbourg, couvrit d’ardoises le toit, les oriels, le grand lanternon et les deux tourelles d’angle.
La girouette portant les armoiries de Treysa est datée de 1651. Le manuel Dehio donne la période 1649–1652 pour la reconstruction. L’édifice était probablement achevé pour l’essentiel en 1651 et terminé en 1652.
El 30 de octubre de 1640, Treysa fue gravemente devastada durante la Guerra de los Treinta Años. Según los datos históricos locales, ardieron 217 de las 460 casas y otras 97 quedaron en ruinas. El ayuntamiento también fue destruido en gran parte por el fuego.
La principal parte medieval conservada es el lado sur o muro suroccidental de mampostería. La fábrica gótica se mantiene en toda su altura, con frisos de arcos y antiguas formas de ventanas.
Según la tradición local, la reconstrucción comenzó el 8 de noviembre de 1649. Se citan a Kaspar Bonn y al maestro carpintero Kurt Schmidt. Johann Weigand Dauber, techador de Marburgo, cubrió con pizarra el tejado, los miradores, la gran torreta y las dos torrecillas de esquina.
La veleta con el escudo de Treysa lleva la fecha de 1651. El manual Dehio sitúa la reconstrucción entre 1649 y 1652. Probablemente el edificio estaba terminado en lo esencial en 1651 y fue completado definitivamente en 1652.
Bilder des Rathauses Images of the town hall Images de l’hôtel de ville Imágenes del ayuntamiento
Ratssitz, Gericht, Markt und Festsaal Council house, court, market and hall Conseil, tribunal, marché et salle des fêtes Consejo, tribunal, mercado y salón de actos
Das Rathaus war nie nur ein Verwaltungsgebäude. Im Erdgeschoss beziehungsweise „unter dem Rathaus“ befanden sich seit dem ausgehenden Mittelalter eine Fleischhütte, eine Brothütte und die amtliche Stadtwaage. Für 1550 und 1610 wird außerdem ein städtischer Heerwagen genannt, der dort verschlossen abgestellt war.
1613 beschloss der Magistrat, im Bereich der Waage einen Tanzplatz einzurichten. Damit sollte der Boden vor der darüberliegenden Ratsstube künftig vom Tanzen verschont bleiben.
Elard Johannes Kulenkamp beschrieb in seiner 1806 erschienenen „Geschichte der Stadt Treyßa in der Grafschaft Ziegenhayn“ zwei Räume: Im kleineren fanden gewöhnliche Gerichtssitzungen statt, im größeren feierliche Gerichte. Der große Raum wurde außerdem für Tänze, Schauspiele und Jahrmarktveranstaltungen vermietet.
Das Gebäude vereinte damit kommunale Verwaltung, Rechtsprechung, Marktaufsicht, Handel und gesellschaftliches Leben unter einem Dach. Diese Mehrfachnutzung erklärt auch, weshalb der Wiederaufbau nach 1640 für die verarmte Bürgerschaft eine so hohe Priorität hatte.
The town hall was never merely an administrative building. From the late Middle Ages, the ground floor or area “beneath the town hall” contained a meat stall, a bread stall and the official municipal scales. A municipal military wagon is also recorded for 1550 and 1610 and was kept there under lock.
In 1613, the council decided to create a dance area beside the scales so that the floor in front of the council chamber above would no longer be subjected to dancing.
In his 1806 book “History of the Town of Treyßa in the County of Ziegenhayn”, Elard Johannes Kulenkamp described two rooms: ordinary court sessions took place in the smaller room and ceremonial proceedings in the larger. The larger hall was also rented for dances, theatrical performances and fair events.
The building thus combined municipal government, justice, market supervision, trade and social life under one roof. This multiple function helps explain why reconstruction after 1640 was such a high priority for the impoverished townspeople.
L’hôtel de ville ne fut jamais seulement un bâtiment administratif. Depuis la fin du Moyen Âge, le rez-de-chaussée ou l’espace « sous l’hôtel de ville » abritait un étal de viande, un étal de pain et la balance officielle de la ville. Un chariot militaire municipal est également mentionné en 1550 et 1610 ; il y était entreposé sous clé.
En 1613, le conseil décida d’aménager un espace de danse près de la balance afin d’épargner le plancher situé devant la salle du conseil à l’étage.
Dans son ouvrage de 1806 « Histoire de la ville de Treyßa dans le comté de Ziegenhayn », Elard Johannes Kulenkamp décrivit deux salles : la plus petite servait aux audiences ordinaires et la plus grande aux séances solennelles. Cette dernière était aussi louée pour des danses, des spectacles et des manifestations de foire.
L’édifice réunissait ainsi administration municipale, justice, contrôle du marché, commerce et vie sociale. Cette multiplicité des fonctions explique pourquoi sa reconstruction après 1640 fut une priorité pour une population pourtant appauvrie.
El ayuntamiento nunca fue únicamente un edificio administrativo. Desde finales de la Edad Media, la planta baja o espacio «bajo el ayuntamiento» albergaba un puesto de carne, otro de pan y la balanza oficial de la ciudad. También se menciona un carro militar municipal en 1550 y 1610, que se guardaba allí bajo llave.
En 1613, el consejo decidió habilitar una zona de baile junto a la balanza para evitar que se dañara el suelo situado frente a la sala del consejo en la planta superior.
En su obra de 1806 «Historia de la ciudad de Treyßa en el condado de Ziegenhayn», Elard Johannes Kulenkamp describió dos salas: la menor se utilizaba para sesiones judiciales ordinarias y la mayor para actos solemnes. La sala grande también se alquilaba para bailes, representaciones teatrales y actos de feria.
El edificio reunía así administración municipal, justicia, control del mercado, comercio y vida social. Esta variedad de funciones explica por qué su reconstrucción después de 1640 fue una prioridad para una población empobrecida.
Erweiterungen und spätere Nutzung Extensions and later use Agrandissements et usages ultérieurs Ampliaciones y usos posteriores
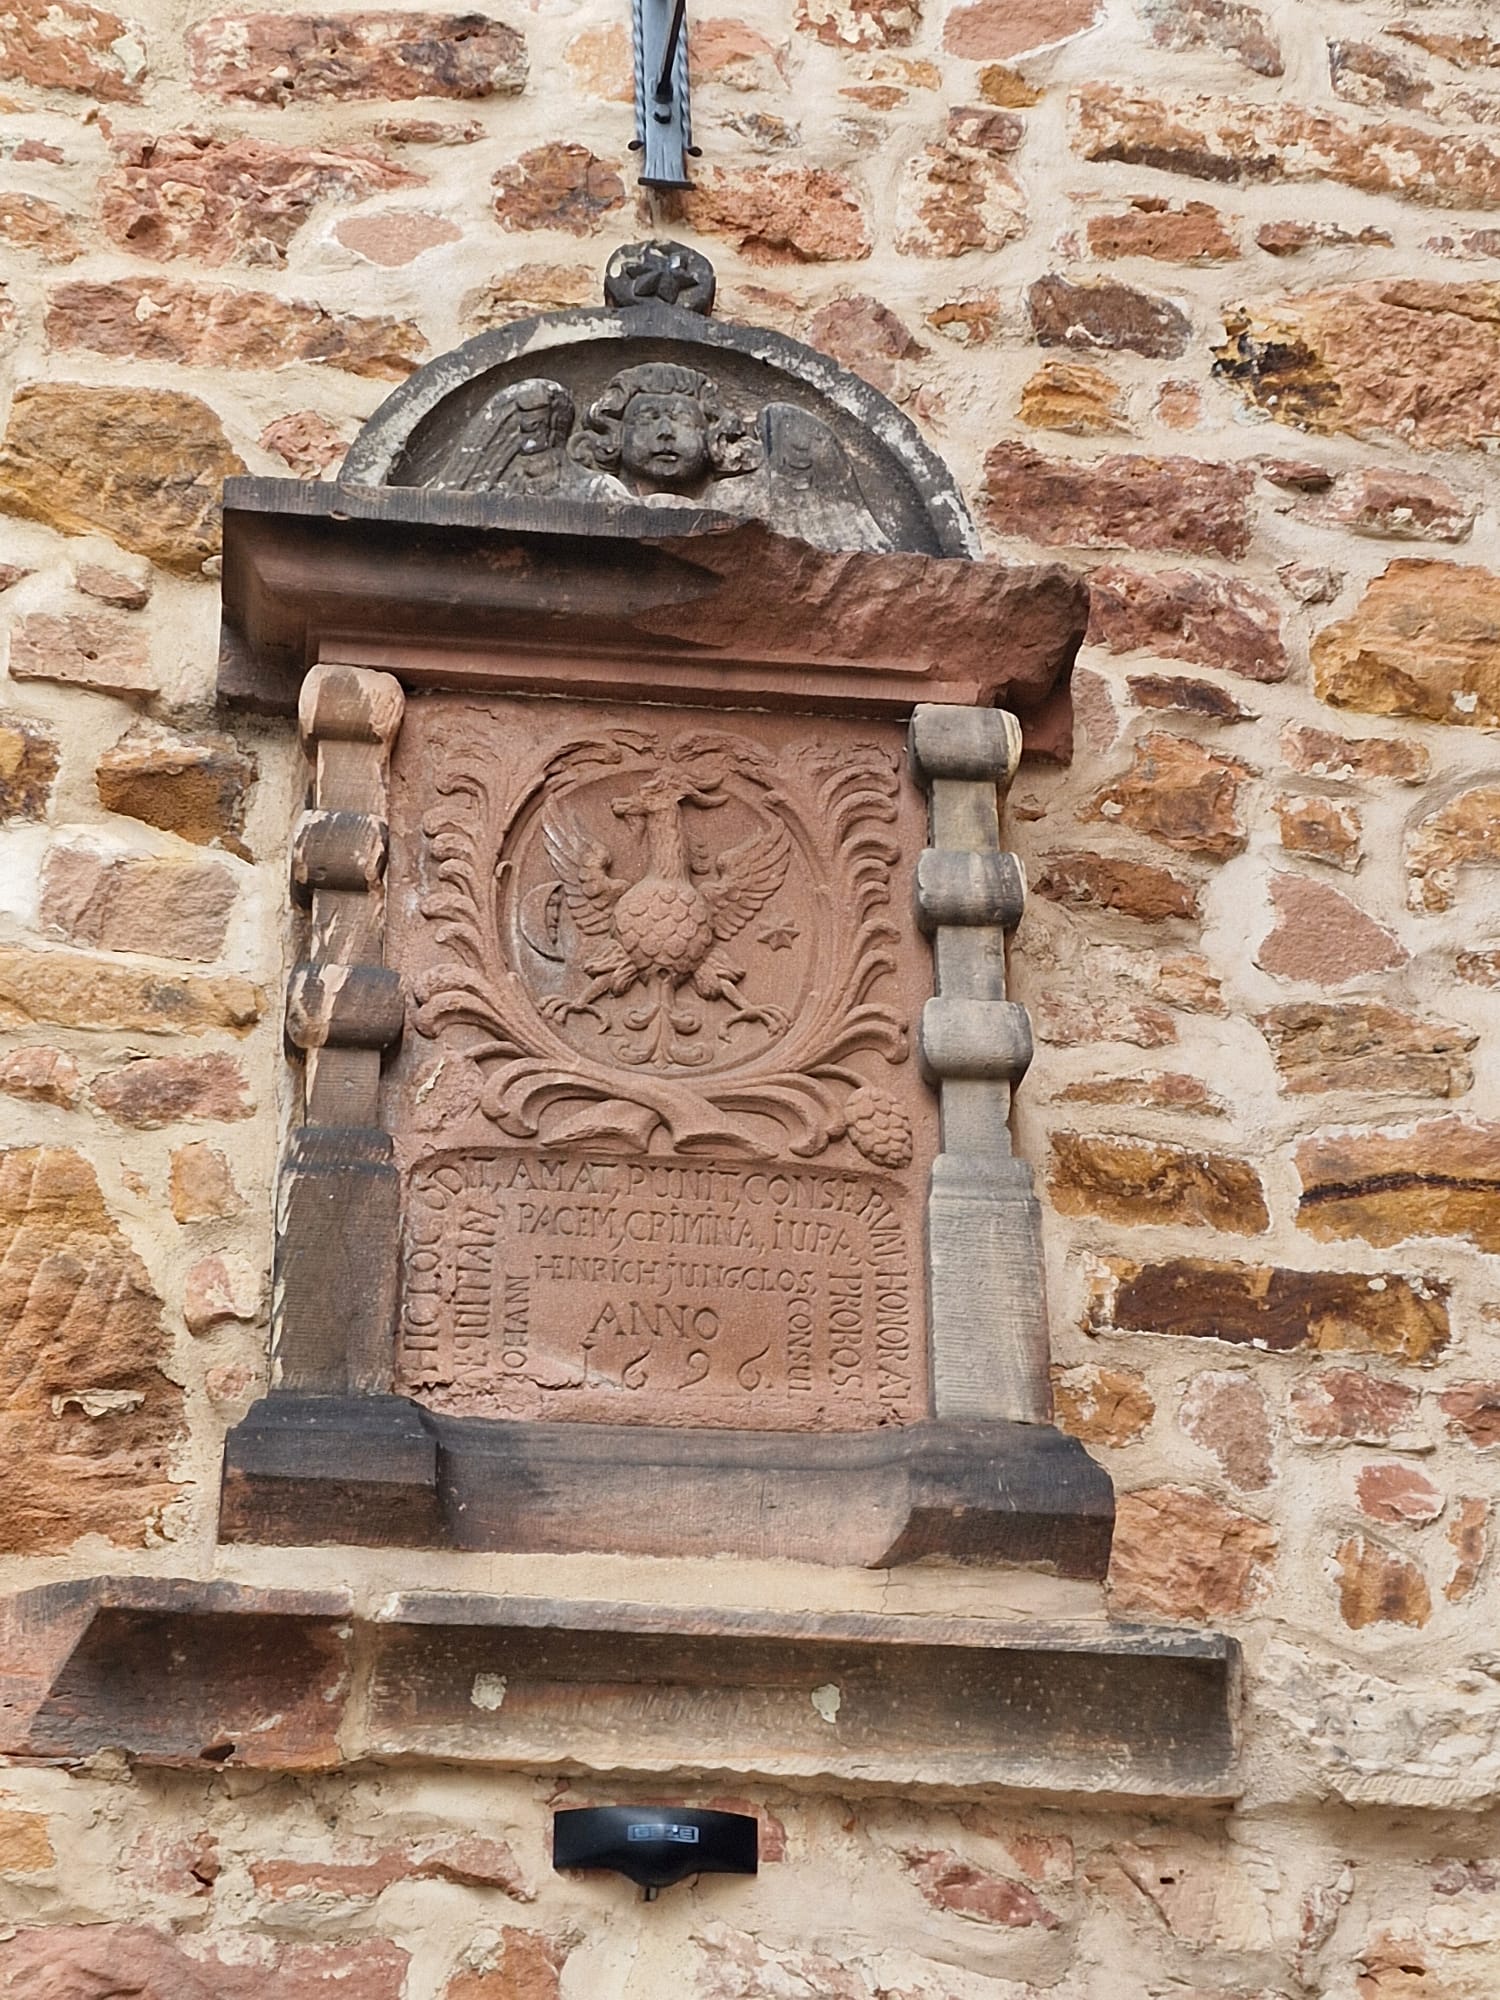
1696 wurde der steinerne Treppenhausanbau vollendet. Eine Inschrift am Gebäude belegt das Jahr. Mit diesem Bauabschnitt wird in der lokalen Überlieferung Bürgermeister Johann Heinrich Jungclos verbunden. Der Wiederaufbau nach dem Dreißigjährigen Krieg war zu diesem Zeitpunkt jedoch bereits seit mehr als vier Jahrzehnten abgeschlossen.
Über dem Nebeneingang befindet sich eine Buntsandsteinplatte mit Stadtwappen und einem lateinischen Rechts- und Friedensmotto. Sinngemäß erklärt es das Rathaus zu einem Ort, an dem das Schlechte verworfen, der Frieden geliebt, Vergehen bestraft, das Recht bewahrt und rechtschaffene Menschen geehrt werden.
Ein weiterer nordöstlicher Anbau wurde nach der lokalen Darstellung 1845 unter Zimmermeister Frank vollendet. Im 19. und frühen 20. Jahrhundert beherbergte das Rathaus neben der Stadtverwaltung auch das Justizamt und später das Amtsgericht Treysa.
Außerdem war die Städtische Sparkasse von ihrer Gründung am 10. Oktober 1844 bis zu ihrem Umzug im Jahr 1939 in den eigens errichteten Neubau an der Ecke Ascheröder Straße/Wasenberger Straße im Rathaus untergebracht. Zunächst befanden sich die Sparkassenräume im zweiten Stock. Nach einem Umbau zog die Sparkasse 1924 ins Erdgeschoss.
Der Umbau des Erdgeschosses für die Sparkasse ist durch eine im Hessischen Staatsarchiv Marburg erhaltene Akte dokumentiert. Das Amtsgericht zog nach dem 1938/39 begonnenen Neubau schrittweise aus dem Rathaus aus.
Nach einer knapp zweijährigen grundlegenden Sanierung wurde das historische Gebäude Ende 2006 wieder seiner öffentlichen Nutzung übergeben.
The stone stairway extension was completed in 1696, a date confirmed by an inscription on the building. Local tradition links this phase with Mayor Johann Heinrich Jungclos. The post-war reconstruction, however, had already been completed more than four decades earlier.
Above the side entrance is a sandstone plaque bearing the town’s coat of arms and a Latin motto on justice and peace. In meaning, it declares the town hall a place where evil is rejected, peace is loved, offences are punished, the law is preserved and upright people are honoured.
According to the local account, a further north-eastern extension was completed in 1845 under master carpenter Frank. During the nineteenth and early twentieth centuries, the town hall housed not only the municipal administration but also the justice office and later Treysa district court.
The Municipal Savings Bank was also housed in the town hall from its foundation on 10 October 1844 until its move in 1939 to the purpose-built premises at the corner of Ascheröder Straße and Wasenberger Straße. Its rooms were initially on the second floor. Following alterations, the savings bank moved to the ground floor in 1924.
The ground-floor alterations for the savings bank are documented in a file preserved in the Hessian State Archives in Marburg. The court gradually moved out following construction of its new building, begun in 1938/39.
After a comprehensive renovation lasting almost two years, the historic building returned to public use at the end of 2006.
L’annexe en pierre abritant l’escalier fut achevée en 1696, date confirmée par une inscription sur l’édifice. La tradition locale associe cette phase au maire Johann Heinrich Jungclos. La reconstruction après la guerre de Trente Ans était cependant terminée depuis plus de quarante ans.
Au-dessus de l’entrée latérale se trouve une plaque en grès portant les armoiries de la ville et une devise latine consacrée au droit et à la paix. Elle présente l’hôtel de ville comme un lieu où le mal est rejeté, la paix aimée, les délits punis, le droit préservé et les personnes intègres honorées.
Selon le récit local, une nouvelle extension au nord-est fut achevée en 1845 sous la direction du maître charpentier Frank. Aux XIXe et début du XXe siècles, l’hôtel de ville abrita aussi le service de justice puis le tribunal de Treysa.
La caisse d’épargne municipale fut également installée dans l’hôtel de ville depuis sa fondation, le 10 octobre 1844, jusqu’à son déménagement en 1939 dans un bâtiment spécialement construit à l’angle de l’Ascheröder Straße et de la Wasenberger Straße. Ses locaux se trouvaient d’abord au deuxième étage. Après des travaux, la caisse d’épargne s’installa au rez-de-chaussée en 1924.
La transformation du rez-de-chaussée pour la caisse d’épargne est documentée par un dossier conservé aux Archives d’État de Hesse à Marbourg. Le tribunal quitta progressivement l’hôtel de ville après le début de la construction de son nouveau bâtiment en 1938/39.
Après une restauration complète de près de deux ans, l’édifice historique fut rendu à l’usage public à la fin de 2006.
El anexo de piedra de la escalera se terminó en 1696, fecha confirmada por una inscripción en el edificio. La tradición local relaciona esta fase con el alcalde Johann Heinrich Jungclos. Sin embargo, la reconstrucción posterior a la Guerra de los Treinta Años había finalizado más de cuatro décadas antes.
Sobre la entrada lateral hay una placa de arenisca con el escudo de la ciudad y un lema latino sobre el derecho y la paz. Su sentido presenta el ayuntamiento como un lugar donde se rechaza el mal, se ama la paz, se castigan las faltas, se conserva el derecho y se honra a las personas rectas.
Según la descripción local, una nueva ampliación nororiental se terminó en 1845 bajo el maestro carpintero Frank. Durante el siglo XIX y comienzos del XX, el edificio albergó también la oficina de justicia y posteriormente el tribunal de Treysa.
La Caja Municipal de Ahorros también estuvo instalada en el ayuntamiento desde su fundación, el 10 de octubre de 1844, hasta su traslado en 1939 al edificio construido expresamente en la esquina de Ascheröder Straße y Wasenberger Straße. Sus dependencias estuvieron inicialmente en la segunda planta. Tras una reforma, la caja se trasladó a la planta baja en 1924.
La reforma de la planta baja para la caja de ahorros está documentada en un expediente conservado en el Archivo Estatal de Hesse en Marburgo. El tribunal fue abandonando el ayuntamiento tras iniciarse su nuevo edificio en 1938/39.
Después de una restauración integral de casi dos años, el edificio histórico volvió al uso público a finales de 2006.
Bauliche Merkmale Architectural features Caractéristiques architecturales Características arquitectónicas
- Mittelalterlicher Kern Medieval core Noyau médiéval Núcleo medieval Gotische Bruchsteinmauer an der Südseite beziehungsweise Südwestseite. Gothic rubble-stone wall on the southern or south-western side. Mur gothique en moellons sur le côté sud ou sud-ouest. Muro gótico de mampostería en el lado sur o suroeste.
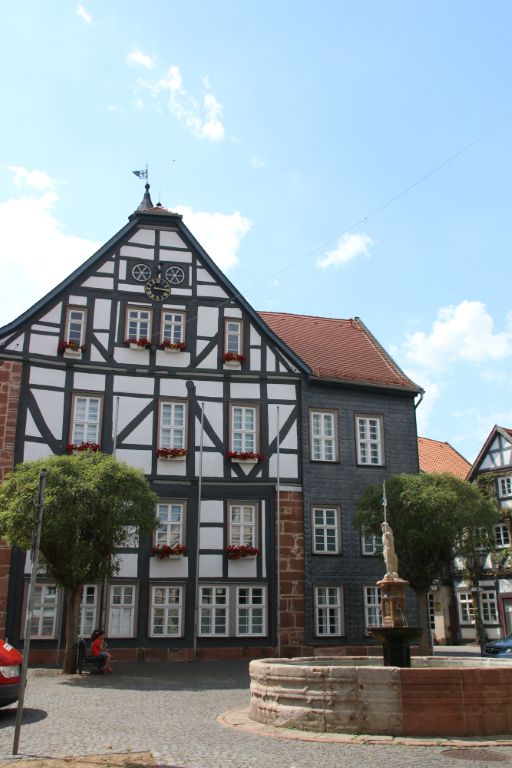
- Wiederaufbau Reconstruction Reconstruction Reconstrucción Verbindung der erhaltenen Steinmauern mit einer repräsentativen Fachwerkkonstruktion. Combination of surviving stone walls with an imposing timber frame. Association des murs en pierre conservés avec une imposante structure à colombages. Combinación de los muros de piedra conservados con una destacada estructura entramada.
- Dachlandschaft Roofscape Toiture Cubierta Steiles Satteldach, zwei vorkragende Ecktürmchen und achteckiger Dachreiter mit Laterne. Steep gabled roof, two projecting corner turrets and an octagonal roof turret with lantern. Toit à deux versants très pentu, deux tourelles d’angle et lanternon octogonal. Empinado tejado a dos aguas, dos torrecillas de esquina y torreta octogonal con linterna.
- Erweiterungen Extensions Agrandissements Ampliaciones Steinerner Treppenhausanbau von 1696 und nordöstlicher Anbau von 1845. Stone stairway extension of 1696 and north-eastern extension of 1845. Annexe en pierre de 1696 et extension nord-est de 1845. Anexo de piedra de 1696 y ampliación nororiental de 1845.
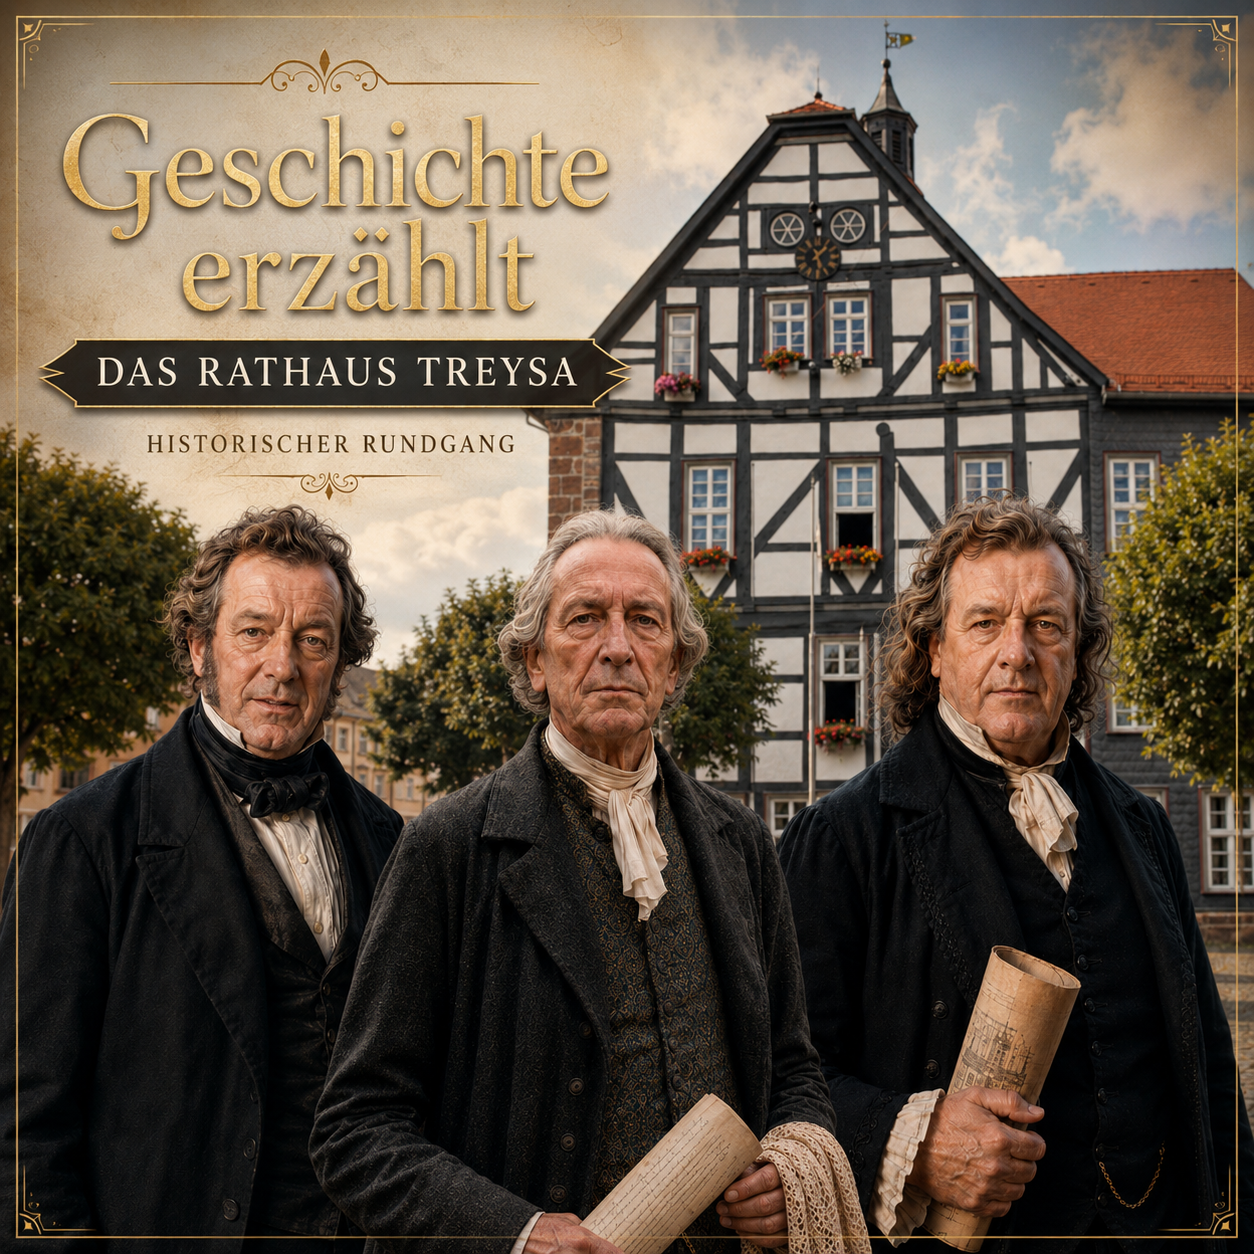
Menschen im Rathaus People of the town hall Personnalités de l’hôtel de ville Personas del ayuntamiento
Die drei hier vorgestellten Persönlichkeiten stehen exemplarisch für die vielen Menschen, die im Laufe der Jahrhunderte Verantwortung für Treysa übernommen haben. Johann Heinrich Jungclos und Daniel Heinrich Stephan wirkten als Bürgermeister, Johann Gerhard Hirschfeld hatte den Rang eines Stadtrats. Die Quellenlage ist dabei nicht für alle Personen gleich gut: Stephan ist durch staatliche und parlamentarische Quellen gesichert, Hirschfeld und Jungclos vor allem durch lokale Überlieferung und einzelne Archivalien.
Da von diesen Personen keine überlieferten Gemälde, Zeichnungen oder Fotografien bekannt sind, wurden die drei Charaktere mit Hilfe künstlicher Intelligenz im Stil ihrer jeweiligen Epoche historisierend visualisiert und auf diese Weise wieder zum Leben erweckt. Die Darstellungen sind keine authentischen Porträts, sondern künstlerische Annäherungen.
The three figures presented here stand as examples of the many people who assumed responsibility for Treysa over the centuries. Johann Heinrich Jungclos and Daniel Heinrich Stephan served as mayors, while Johann Gerhard Hirschfeld held the rank of alderman. The documentary evidence is not equally strong for all three: Stephan is confirmed by state and parliamentary sources, while Hirschfeld and Jungclos are known mainly through local records and individual archival documents.
As no surviving paintings, drawings or photographs of these individuals are known, the three characters have been recreated with the help of artificial intelligence in a historical style appropriate to their respective periods. These images are not authentic portraits, but artistic interpretations.
Les trois personnalités présentées ici représentent, à titre d’exemple, les nombreuses personnes qui ont assumé des responsabilités pour Treysa au fil des siècles. Johann Heinrich Jungclos et Daniel Heinrich Stephan exercèrent la fonction de maire, tandis que Johann Gerhard Hirschfeld avait le rang de conseiller municipal. Les sources ne sont pas également solides pour chacun : Stephan est attesté par des sources étatiques et parlementaires, tandis que Hirschfeld et Jungclos sont surtout connus par la tradition locale et quelques documents d’archives.
Aucun tableau, dessin ou portrait photographique de ces personnes n’étant connu, les trois personnages ont été recréés à l’aide de l’intelligence artificielle dans un style correspondant à leur époque. Ces représentations ne sont pas des portraits authentiques, mais des interprétations artistiques.
Las tres personalidades presentadas aquí representan de forma ejemplar a las muchas personas que asumieron responsabilidades por Treysa a lo largo de los siglos. Johann Heinrich Jungclos y Daniel Heinrich Stephan ejercieron como alcaldes, mientras que Johann Gerhard Hirschfeld tuvo el rango de concejal. La documentación no es igual de sólida para todos: Stephan está confirmado por fuentes estatales y parlamentarias, mientras que Hirschfeld y Jungclos se conocen principalmente por la tradición local y algunos documentos de archivo.
Como no se conocen pinturas, dibujos ni fotografías conservadas de estas personas, los tres personajes han sido recreados con ayuda de inteligencia artificial en un estilo correspondiente a sus respectivas épocas. Las imágenes no son retratos auténticos, sino interpretaciones artísticas.
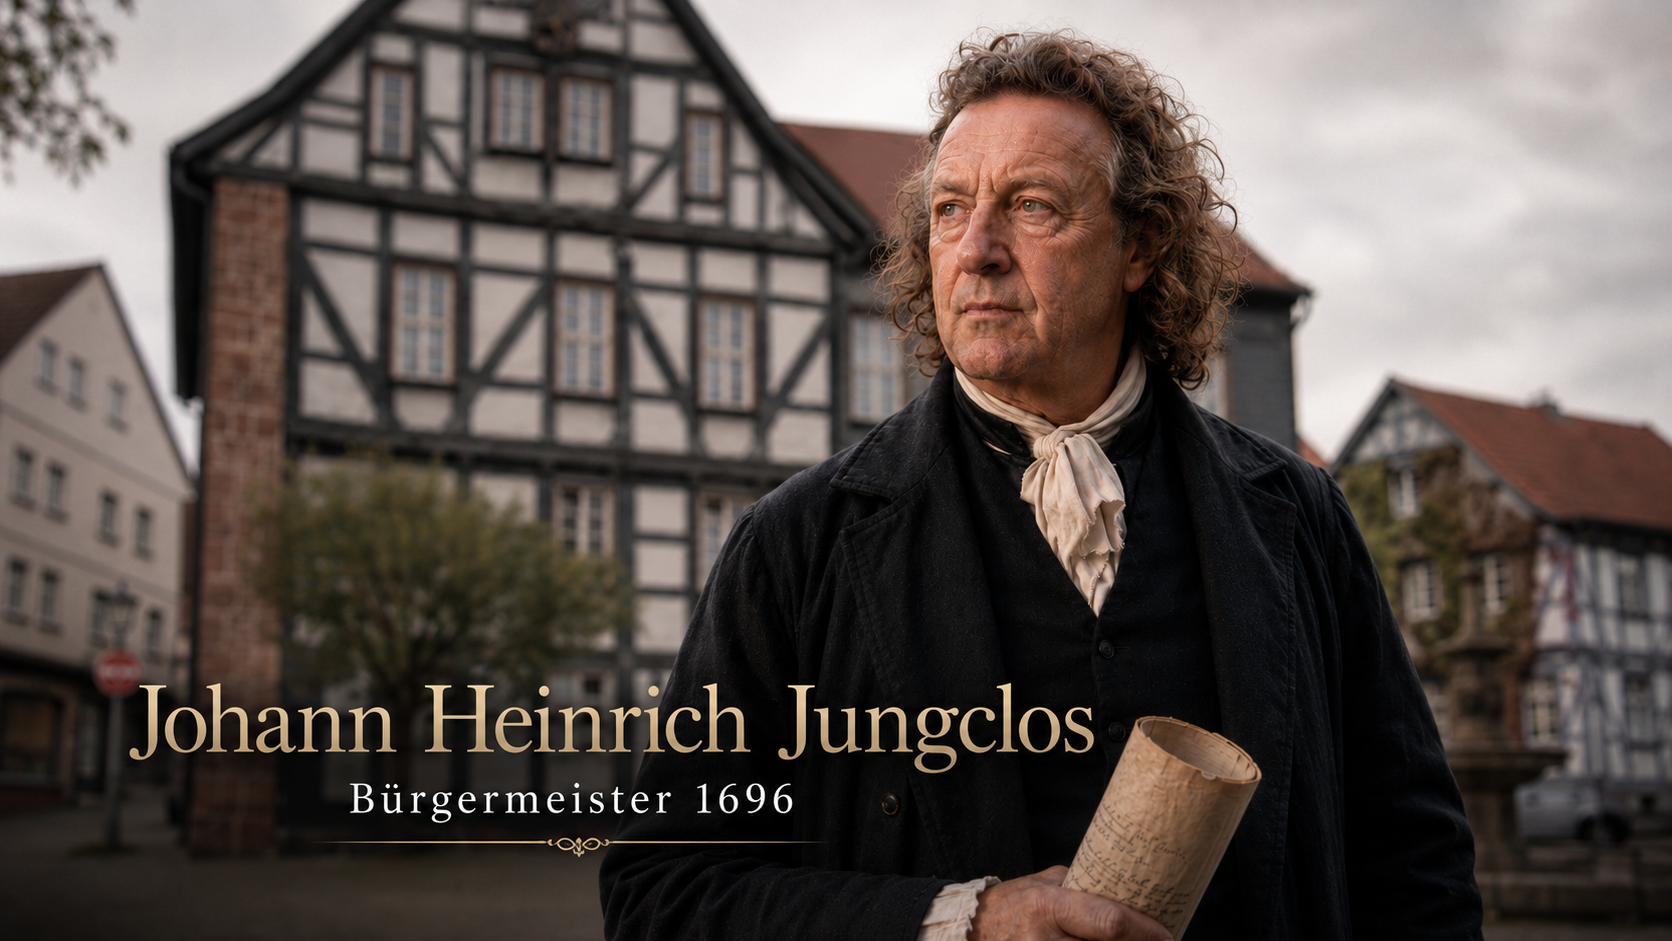
Johann Heinrich Jungclos
Jungclos wird in der lokalen Stadtgeschichte als Bürgermeister des Jahres 1696 genannt. In dieses Jahr fällt die Vollendung des steinernen Treppenhausanbaus.
Eine Urkunde von 1713 nennt Johann Henrich Jungclos außerdem innerhalb einer Gruppe von Vertretern der Stadt Treysa. Er darf jedoch nicht mit dem Wiederaufbau von 1649–1652 in Verbindung gebracht werden.
Local history names Jungclos as mayor in 1696, the year in which the stone stairway extension was completed.
A charter of 1713 also names Johann Henrich Jungclos among representatives of Treysa. He should not, however, be associated with the reconstruction of 1649–1652.
L’histoire locale cite Jungclos comme maire en 1696, année de l’achèvement de l’annexe en pierre abritant l’escalier.
Une charte de 1713 mentionne également Johann Henrich Jungclos parmi les représentants de Treysa. Il ne faut toutefois pas le mettre en relation avec la reconstruction de 1649–1652.
La historia local cita a Jungclos como alcalde en 1696, año en que se terminó el anexo de piedra de la escalera.
Un documento de 1713 también menciona a Johann Henrich Jungclos entre los representantes de Treysa. Sin embargo, no debe relacionársele con la reconstrucción de 1649–1652.
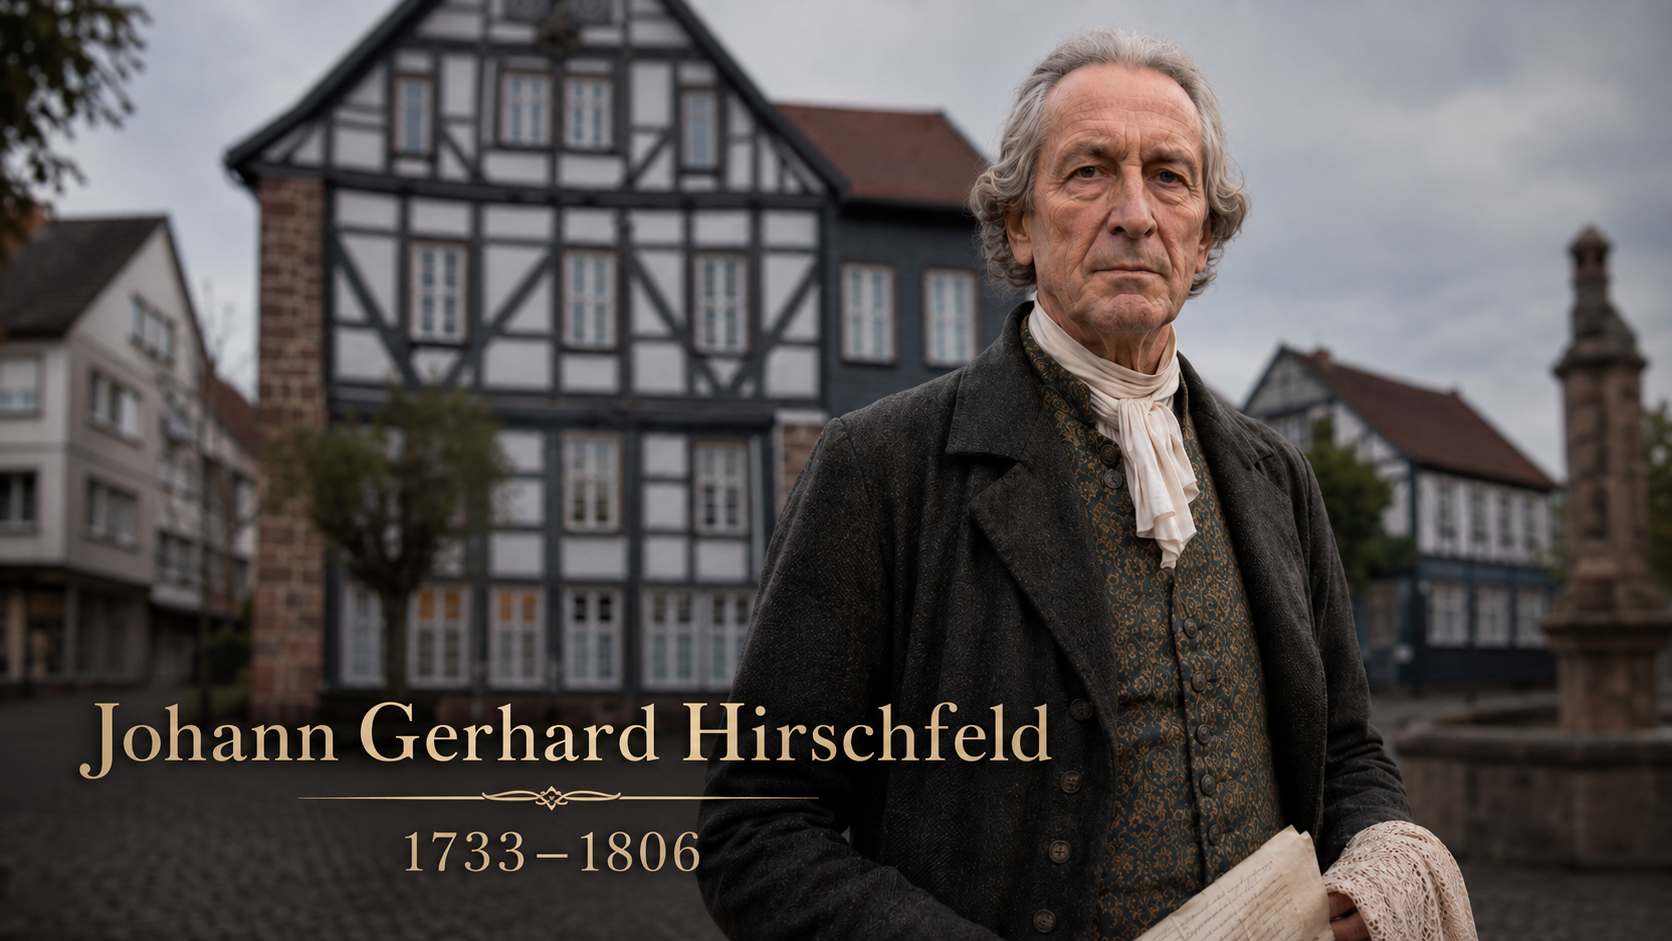
Johann Gerhard Hirschfeld
Hirschfeld gehörte als Handwerksmeister zur wirtschaftlich bedeutenden Bürgerschaft Treysas. Die lokale Hausgeschichte nennt ihn als Ersten Stadtrat. Eine Tätigkeit als Bürgermeister ist nach dem derzeitigen Forschungsstand nicht belegt.
Überliefert ist außerdem seine Beteiligung an der Restaurierung der Orgel der heutigen Stadtkirche; der Auftrag soll seine Unterschrift tragen.
As a master craftsman, Hirschfeld belonged to Treysa’s economically important urban community. Local house history identifies him as First Alderman. According to the present state of research, service as mayor has not been established.
His involvement in the restoration of the organ in what is now the town church is also recorded; the commission is said to bear his signature.
En tant que maître artisan, Hirschfeld appartenait à la bourgeoisie économiquement importante de Treysa. L’histoire locale le désigne comme premier adjoint. En l’état actuel des recherches, une fonction de maire n’est pas attestée.
Sa participation à la restauration de l’orgue de l’actuelle église municipale est également rapportée ; le contrat porterait sa signature.
Como maestro artesano, Hirschfeld pertenecía a la burguesía económicamente importante de Treysa. La historia local lo identifica como primer concejal. Según el estado actual de la investigación, no está documentado como alcalde.
También se menciona su participación en la restauración del órgano de la actual iglesia municipal; el encargo habría llevado su firma.
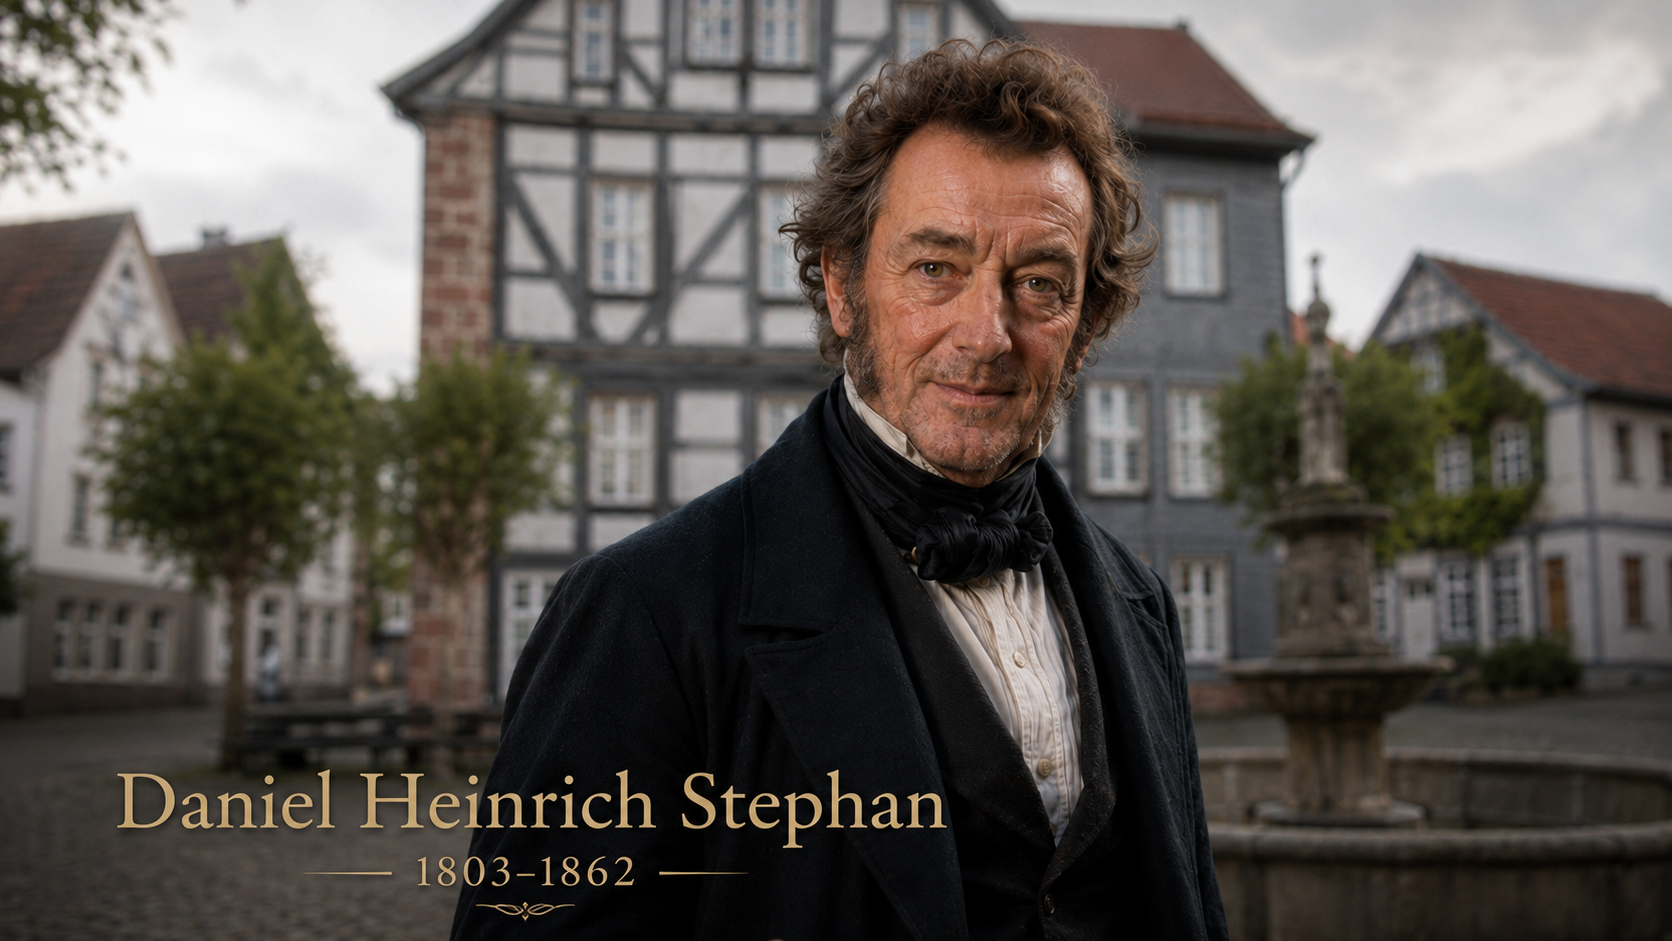
Daniel Heinrich Stephan
Stephan wurde am 14. November 1803 in Treysa geboren und starb dort am 25. Mai 1862. Er war Bürgermeister seiner Heimatstadt.
Von 1836 bis 1838 vertrat er die Städte des Schwalmstroms in der kurhessischen Ständeversammlung. Ein kurhessisches Staatshandbuch nennt ihn ausdrücklich als Bürgermeister von Treysa.
1844 setzte er sich gemeinsam mit dem Stadtrat für die Einrichtung der städtischen Sparkasse ein.
Stephan was born in Treysa on 14 November 1803 and died there on 25 May 1862. He served as mayor of his home town.
From 1836 to 1838, he represented the towns along the River Schwalm in the Estates Assembly of Electoral Hesse. A contemporary state handbook explicitly lists him as mayor of Treysa.
In 1844, he worked with the town council to establish the municipal savings bank.
Stephan naquit à Treysa le 14 novembre 1803 et y mourut le 25 mai 1862. Il fut maire de sa ville natale.
De 1836 à 1838, il représenta les villes de la vallée de la Schwalm à l’assemblée des États de Hesse-Cassel. Un annuaire officiel de l’époque le cite expressément comme maire de Treysa.
En 1844, il œuvra avec le conseil municipal à la création de la caisse d’épargne de la ville.
Stephan nació en Treysa el 14 de noviembre de 1803 y murió allí el 25 de mayo de 1862. Fue alcalde de su ciudad natal.
Entre 1836 y 1838 representó a las ciudades del río Schwalm en la asamblea estamental de Hesse Electoral. Un anuario oficial de la época lo cita expresamente como alcalde de Treysa.
En 1844 colaboró con el consejo municipal en la creación de la caja de ahorros de la ciudad.
Zeittafel des Rathauses Town hall timeline Chronologie de l’hôtel de ville Cronología del ayuntamiento
Das Rathaus heute The town hall today L’hôtel de ville aujourd’hui El ayuntamiento actual
Das denkmalgeschützte Rathaus am Marktplatz 1 ist bis heute ein aktiver Standort der Stadtverwaltung Schwalmstadt. Es ist damit nicht nur ein historisches Wahrzeichen, sondern weiterhin ein Ort kommunaler Arbeit und politischer Entscheidungen.
Im Sitzungszimmer des Treysaer Rathauses finden regelmäßig die wöchentlichen Sitzungen des Magistrats statt. Der Magistrat ist das kollegiale Verwaltungsorgan der Stadt. Er berät über laufende Verwaltungsangelegenheiten, bereitet Beschlüsse der Stadtverordnetenversammlung vor und sorgt für deren Umsetzung. Die Sitzungen selbst sind nicht öffentlich.
An der Spitze der Stadtverwaltung und des Magistrats steht Bürgermeister Tobias Kreuter. Er trat sein Amt am 1. Dezember 2022 an, leitet die Verwaltung, vertritt Schwalmstadt nach außen und führt den Vorsitz im Magistrat.
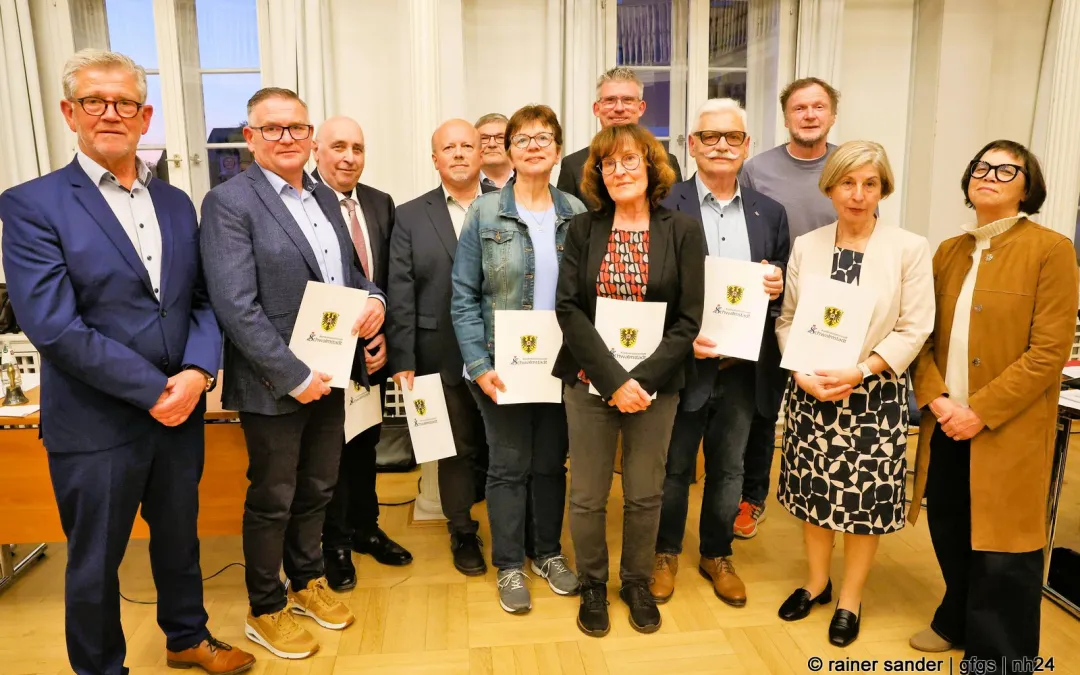
Als Erster Stadtrat und damit allgemeiner Vertreter des Bürgermeisters gehört Lothar Ditter dem Magistrat an. Daneben gehören dem Magistrat die ehrenamtlichen Stadträtinnen und Stadträte Frank Bruchholz, Armin Happel, Gerhard Reidt, Bernd Rösch, Margot Schick, Anne Willer, Matthias Reuter, Heidemarie Scheuch-Paschkewitz und Karin Wagner an.
So verbindet das Rathaus Vergangenheit und Gegenwart auf besondere Weise: In Räumen, in denen schon frühere Bürgermeister, Ratsherren und städtische Bedienstete arbeiteten, werden noch heute aktuelle Fragen der Stadt beraten. Gemeinsam mit Marktplatz, Johannisbrunnen und den umliegenden Fachwerkhäusern bildet das Rathaus zugleich das zentrale historische Ensemble der Treysaer Altstadt.
The listed town hall at Marktplatz 1 remains an active location of the Schwalmstadt municipal administration. It is therefore not only a historic landmark but also a continuing place of municipal work and political decision-making.
The meeting room in Treysa Town Hall is regularly used for the weekly meetings of the municipal executive committee. This committee is the city’s collegiate administrative body. It deals with current administrative matters, prepares decisions of the city council and ensures that they are implemented. Its meetings are not open to the public.
The municipal administration and executive committee are headed by Mayor Tobias Kreuter. He took office on 1 December 2022, directs the administration, represents Schwalmstadt externally and chairs the executive committee.
Lothar Ditter serves as First Alderman and general deputy to the mayor. It also lists the honorary aldermen Frank Bruchholz, Armin Happel, Gerhard Reidt, Bernd Rösch, Margot Schick, Anne Willer, Matthias Reuter, Heidemarie Scheuch-Paschkewitz and Karin Wagner.
The town hall thus links past and present in a particularly visible way: current issues affecting the city are still discussed in rooms once used by earlier mayors, councillors and municipal employees. Together with the market square, Johannisbrunnen and the surrounding timber-framed houses, it forms the central historic ensemble of Treysa’s old town.
L’hôtel de ville classé de la Marktplatz 1 demeure un site actif de l’administration municipale de Schwalmstadt. Il n’est donc pas seulement un monument historique, mais aussi un lieu de travail communal et de décision politique.
La salle de réunion de l’hôtel de ville de Treysa accueille régulièrement les réunions hebdomadaires du Magistrat. Celui-ci est l’organe administratif collégial de la ville. Il examine les affaires courantes, prépare les décisions du conseil municipal et veille à leur mise en œuvre. Ses séances ne sont pas publiques.
L’administration municipale et le Magistrat sont dirigés par le maire Tobias Kreuter. Entré en fonction le 1er décembre 2022, il dirige les services, représente Schwalmstadt à l’extérieur et préside le Magistrat.
Lothar Ditter exerce la fonction de premier adjoint et de représentant général du maire. Elle mentionne également les adjoints honoraires Frank Bruchholz, Armin Happel, Gerhard Reidt, Bernd Rösch, Margot Schick, Anne Willer, Matthias Reuter, Heidemarie Scheuch-Paschkewitz et Karin Wagner.
L’hôtel de ville relie ainsi de manière particulièrement visible le passé et le présent : les questions actuelles de la ville sont toujours débattues dans des pièces où travaillaient autrefois maires, conseillers et employés municipaux. Avec la place du marché, le Johannisbrunnen et les maisons à colombages voisines, il forme l’ensemble historique central de la vieille ville de Treysa.
El ayuntamiento protegido de Marktplatz 1 sigue siendo una sede activa de la administración municipal de Schwalmstadt. Por tanto, no es únicamente un monumento histórico, sino también un lugar de trabajo municipal y de decisiones políticas.
En la sala de reuniones del ayuntamiento de Treysa se celebran regularmente las reuniones semanales del Magistrat. Este es el órgano administrativo colegiado de la ciudad. Trata los asuntos administrativos en curso, prepara las decisiones del pleno municipal y vela por su ejecución. Sus reuniones no son públicas.
La administración municipal y el Magistrat están encabezados por el alcalde Tobias Kreuter. Asumió el cargo el 1 de diciembre de 2022, dirige la administración, representa a Schwalmstadt y preside el Magistrat.
Lothar Ditter ejerce como primer concejal y sustituto general del alcalde. También incluye a los concejales honorarios Frank Bruchholz, Armin Happel, Gerhard Reidt, Bernd Rösch, Margot Schick, Anne Willer, Matthias Reuter, Heidemarie Scheuch-Paschkewitz y Karin Wagner.
El ayuntamiento une así de forma especialmente visible el pasado y el presente: las cuestiones actuales de la ciudad siguen debatiéndose en salas donde trabajaron antiguos alcaldes, consejeros y empleados municipales. Junto con la plaza, el Johannisbrunnen y las casas entramadas cercanas, forma el conjunto histórico central del casco antiguo de Treysa.
Kurzinfo Quick facts Informations clés Datos clave
- AdresseAddressAdresseDirecciónMarktplatz 1, 34613 Schwalmstadt-Treysa
- UrsprungOriginOrigineOrigenSpätes 14. oder 15. JahrhundertLate 14th or 15th centuryFin du XIVe ou XVe siècleFinales del siglo XIV o siglo XV
- WiederaufbauReconstructionReconstructionReconstrucción1649–1652
- DenkmalwertHeritage valueValeur patrimonialeValor patrimonialGotisches Mauerwerk, Fachwerk, Ecktürmchen und DachreiterGothic masonry, timber frame, corner turrets and roof turretMaçonnerie gothique, colombages, tourelles et lanternonMampostería gótica, entramado, torrecillas y torreta
Quellen und Forschungsstand Sources and state of research Sources et état de la recherche Fuentes y estado de la investigación
- Bernd Raubert: Das Rathaus zu Treysa und die stadtgeschichtliche Entwicklung in Auszügen, Schwälmer Jahrbuch 59 (2018), S. 82–85.
- Georg Dehio: Handbuch der deutschen Kunstdenkmäler, Hessen I, 2008, S. 877–878.
- Elard Johannes Kulenkamp: Geschichte der Stadt Treyßa in der Grafschaft Ziegenhayn, Marburg 1806, insbesondere S. 48 und 95.
- Stadt Schwalmstadt: Sehenswürdigkeiten im Stadtteil Treysa
- LAGIS: Historisches Ortslexikon Treysa
- LAGIS: Landstraßen des 16. bis 18. Jahrhunderts – „Lange Hessen“
- Hessische Parlamentarismusgeschichte: Daniel Heinrich Stephan
- Hessisches Staatsarchiv Marburg: Umbau des Rathauses für die städtische Sparkasse, 1924–1930
- HNA, 11. Oktober 2019: „Geschäftsmodell mit Erfolg“ – 175 Jahre Städtische Sparkasse Treysa
- Hessisches Staatsarchiv Marburg: Treysaer Urkunden des 18. Jahrhunderts
- Lokale Haus- und Personengeschichte zu Jungclos und Hirschfeld
- Stadt Schwalmstadt: Bürgermeister Tobias Kreuter
- Stadt Schwalmstadt: Mitglieder des Magistrats
- Stadt Schwalmstadt: Magistrat, veröffentlichter Stand der Wahlperiode 2021–2026